

14520 104a AVE #418, Surrey, BC N0N 0N0
REQUEST A TOUR If you would like to see this home without being there in person, select the "Virtual Tour" option and your agent will contact you to discuss available opportunities.
In-PersonVirtual Tour
Listed by Breakside Real Estate Group
-
Est. payment | /mo

1 Bed

1 Bath

489 SqFt


Save
-
Est. payment | /mo
Save

1 Bed

1 Bath

489 SqFt

Key Details

Property Type Condo

Sub Type Apartment/Condo

Listing Status Pending

Purchase Type For Sale

Square Footage 489 sqft

Subdivision Fellow

MLS Listing ID R2985395

Bedrooms 1

Full Baths 1

HOA Y/N Yes

Property Sub-Type Apartment/Condo

Property Description

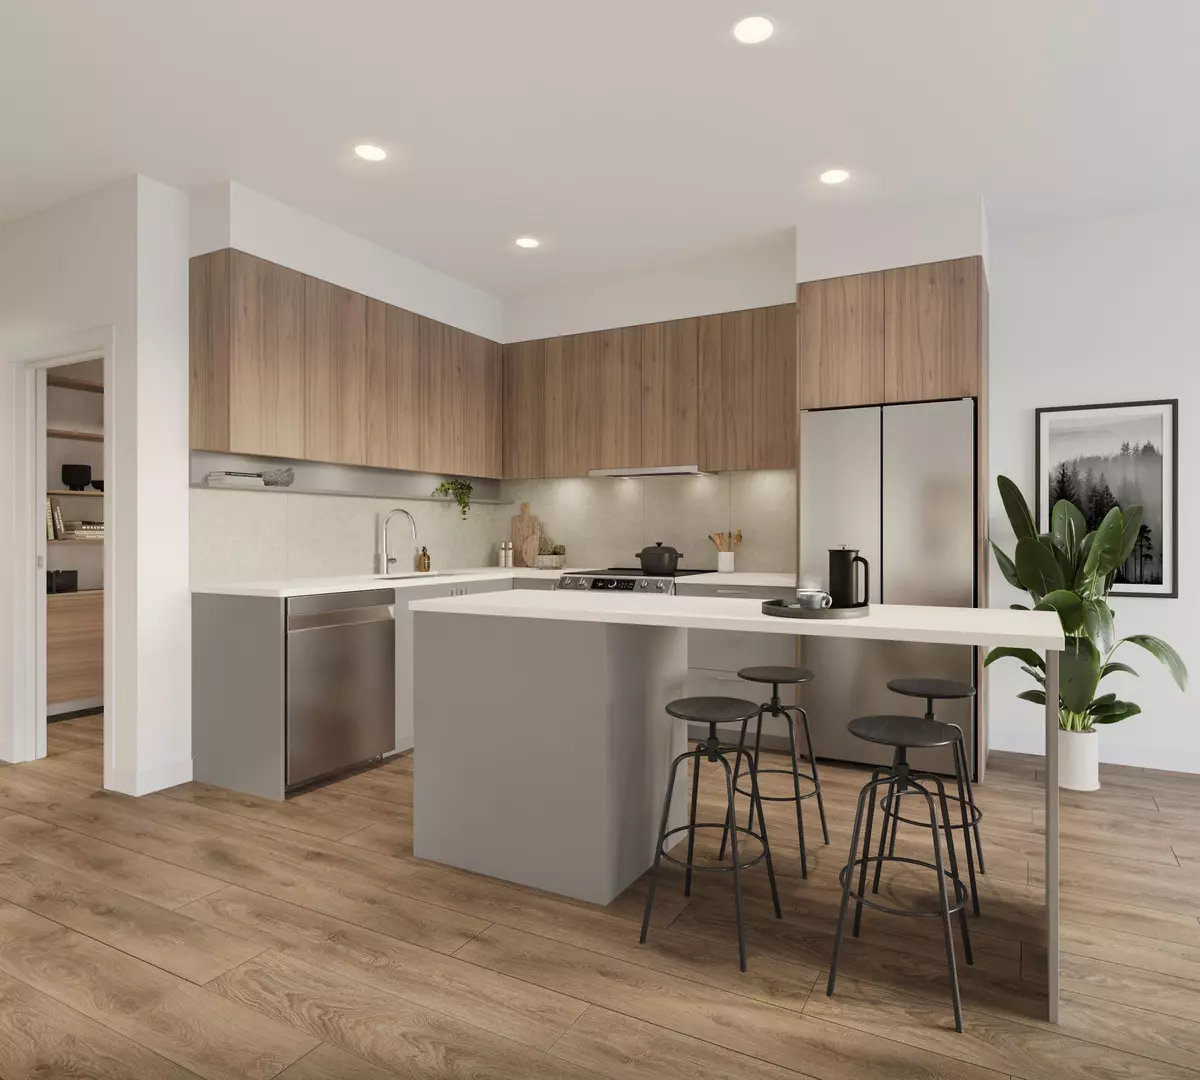
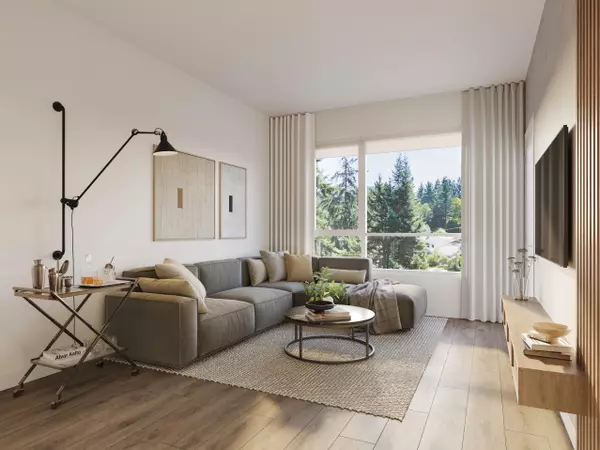
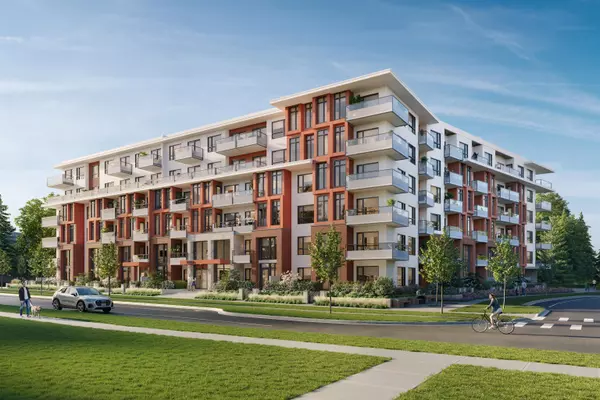
Welcome to FELLOW, proudly built by Tangerine Developments. This beautiful collection of 152 studio to 3 bedroom condos in West Guildford, will be on a quiet residential street close to schools and parks. The amenity spaces are the perfect mix - a state-of-the-art gym with cardio and weights, relax in the sauna, and plan a party in the lounge and games room. Co-working space for zoom calls and children's play area in an outdoor central courtyard, rooftop lounge areas with a community garden. This I plan is a 1 Bed + 1 Bath East facing home with SS Samsung kitchen appliances, quartz countertops flat panel cabinets. INCLD AC + 1 parking stall. Completion est. early 2027. Sales centre located at 10039 Whalley Blvd, Surrey. Open by Appt.

Location

Province BC

Community Guildford

Area North Surrey

Zoning CD-113

Rooms

Other Rooms Living Room, Kitchen, Primary Bedroom

Kitchen 1

Interior

Interior Features Elevator

Heating Baseboard, Heat Pump

Cooling Air Conditioning

Flooring Laminate, Tile

Window Features Window Coverings

Appliance Washer/Dryer, Dishwasher, Refrigerator, Cooktop, Microwave

Exterior

Exterior Feature Garden, Playground, Balcony

Utilities Available Electricity Connected, Water Connected

Amenities Available Bike Room, Exercise Centre, Trash, Hot Water, Management, Sewer, Snow Removal, Water

View Y/N No

Roof Type Asphalt

Total Parking Spaces 1

Garage true

Building

Story 1

Foundation Concrete Perimeter

Sewer Public Sewer

Water Public

Others

Pets Allowed Cats OK, Dogs OK, Number Limit (Two), Yes With Restrictions

Restrictions Pets Allowed w/Rest.,Rentals Allowed

Ownership Freehold Strata

Security Features Fire Sprinkler System

REBGV/FVREB/Chilliwack (Residential VOW)
NEARBY PROPERTIES
Allyson Sutton

"Unlock the door to your dream home with Katie, where professionalism meets passion in the world of real estate. We don't just sell properties; we curate lifestyles. Let us guide you through the doorway to exceptional living, turning houses into homes and dreams into addresses. Your key to a brighter future starts here – because home is where the heart is, and we're here to help you find yours. Trust [Your Name] for a seamless journey to your next chapter. Welcome home!"

+1(604) 932-7609

info@allysonsutton.com

338B 4370 Lorimer Road, Whistler, BC, V8E 0G8, CAN

GET MORE INFORMATION

Name
Phone*
Message

Go tour this home

14520 104a AVE #418

Free Account Required

  • Instant access to listing photos & details
  • Save listings and searches
  • Access details for this property